Rubén Darío Tower
The entry plaza serves as an “editor” for the insertion of the new tower into the cityscape, offering a gradual transition from public space to private domain. “Architecture can be written, and buildings can be read”.
The project incorporates LID (Low Impact Development) principles, with partial sun exposure oriented toward the southwest, allowing the tower to benefit from passive cooling and significantly reduce energy costs. It also features low-maintenance green areas and exceeds Guadalajara’s requirements for bike parking infrastructure.
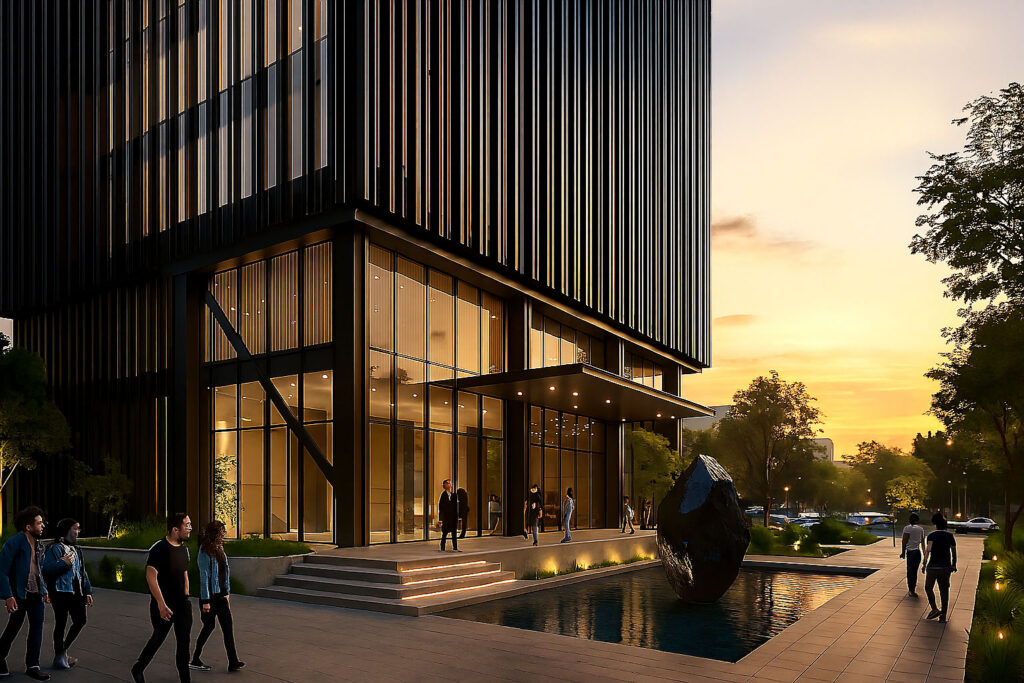
Rubén Darío Tower is a high-rise building with a mixed-use program: commercial spaces on the ground floor, mezzanine, and upper ground level; office spaces from levels 01 to 10; and residential units on the upper floors, culminating in a penthouse. With three underground parking levels, it stands as one of Finisterre Arquitectura’s most prominent and tallest vertical projects.
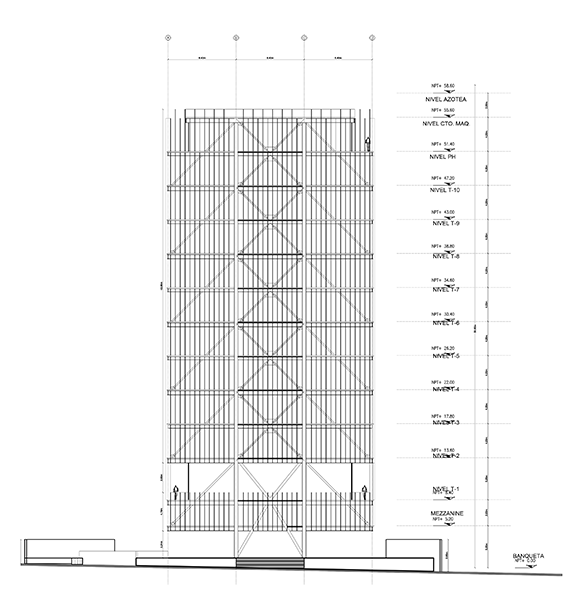
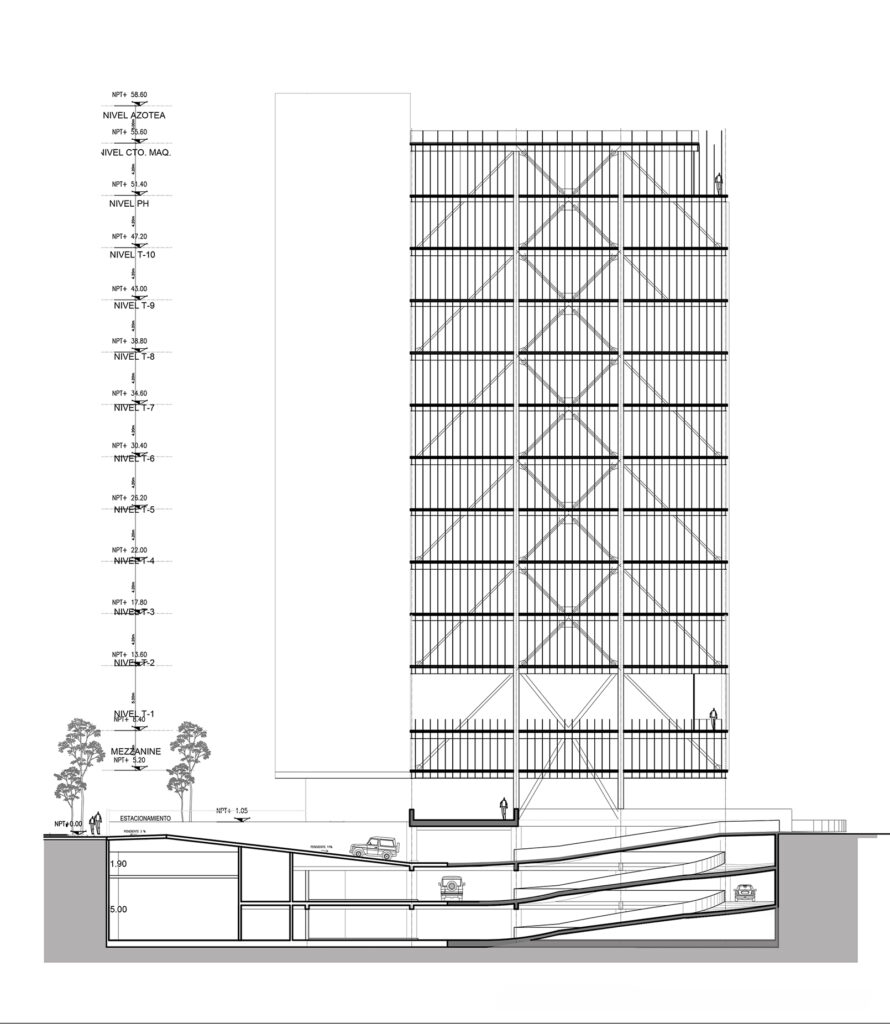
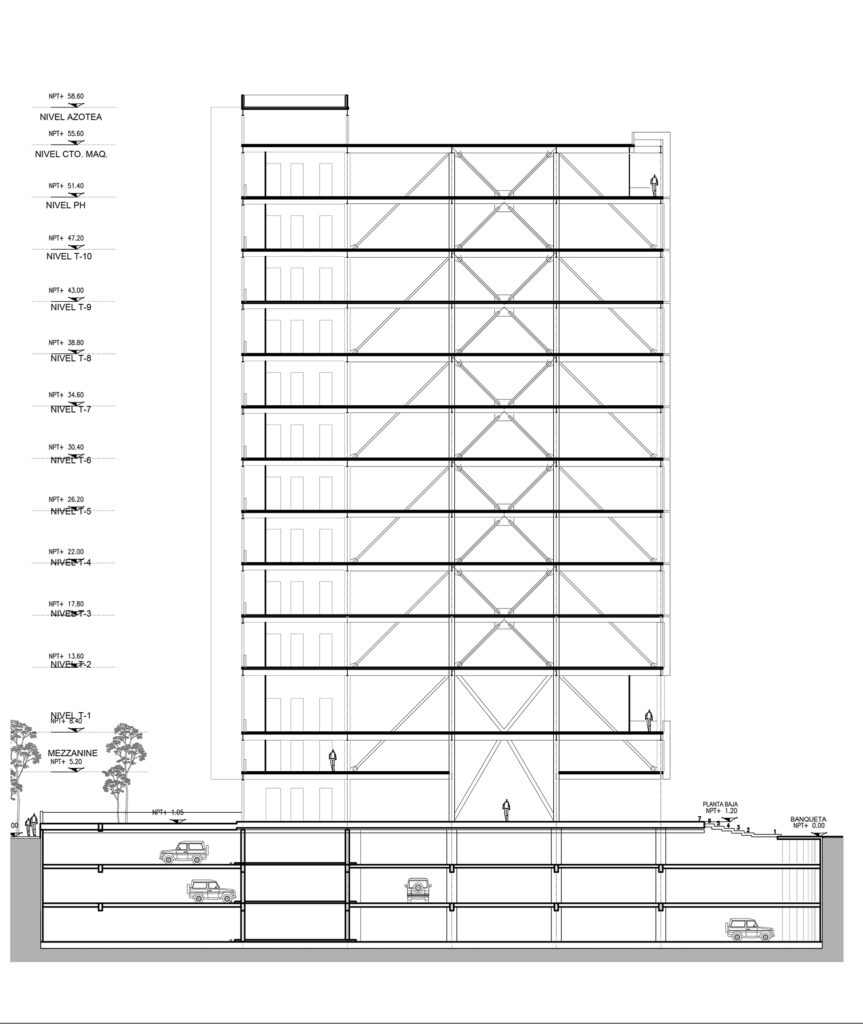
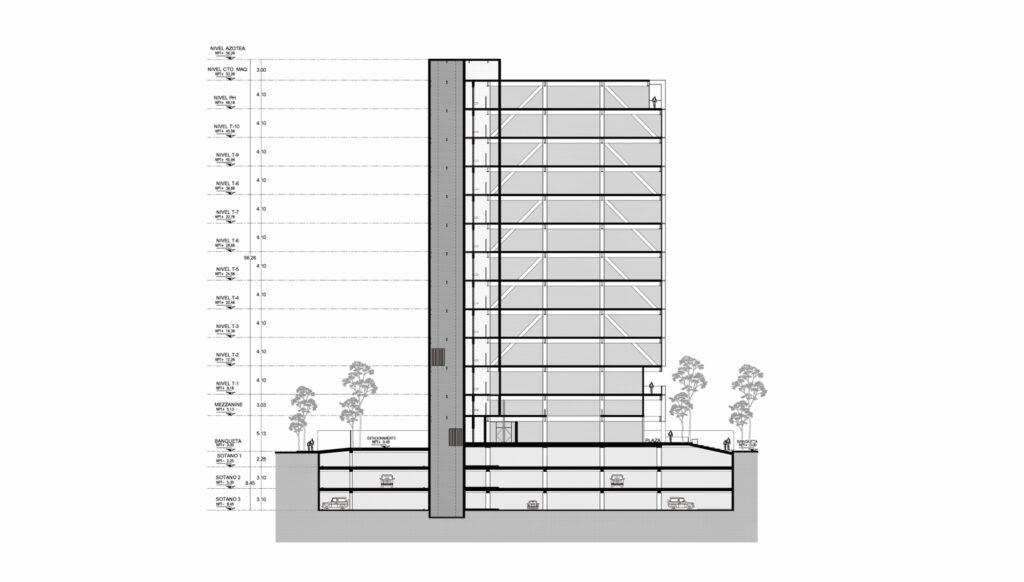
Location: Av. México y av. López Mateos en Guadalajara Jal. Mx.
Architect: Daniel Montes | Gómez Sebastián
Year: 2018
WakeTown
Address: Presa La Vega Jal. Mx.
Architects: Daniel Montes | Jesús Mercado
Year: 2015
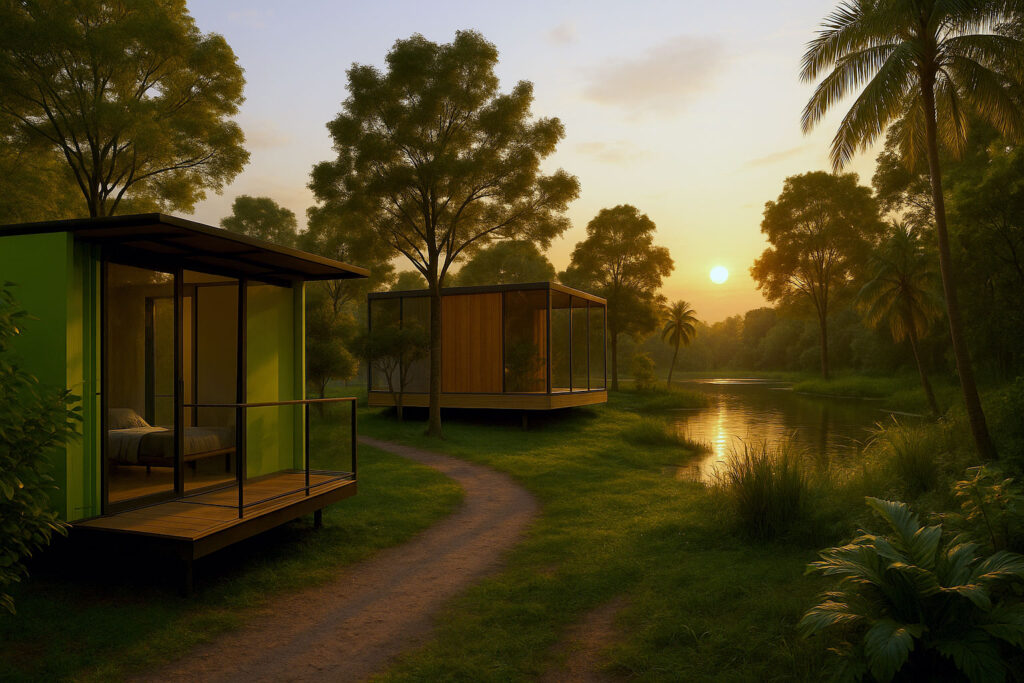
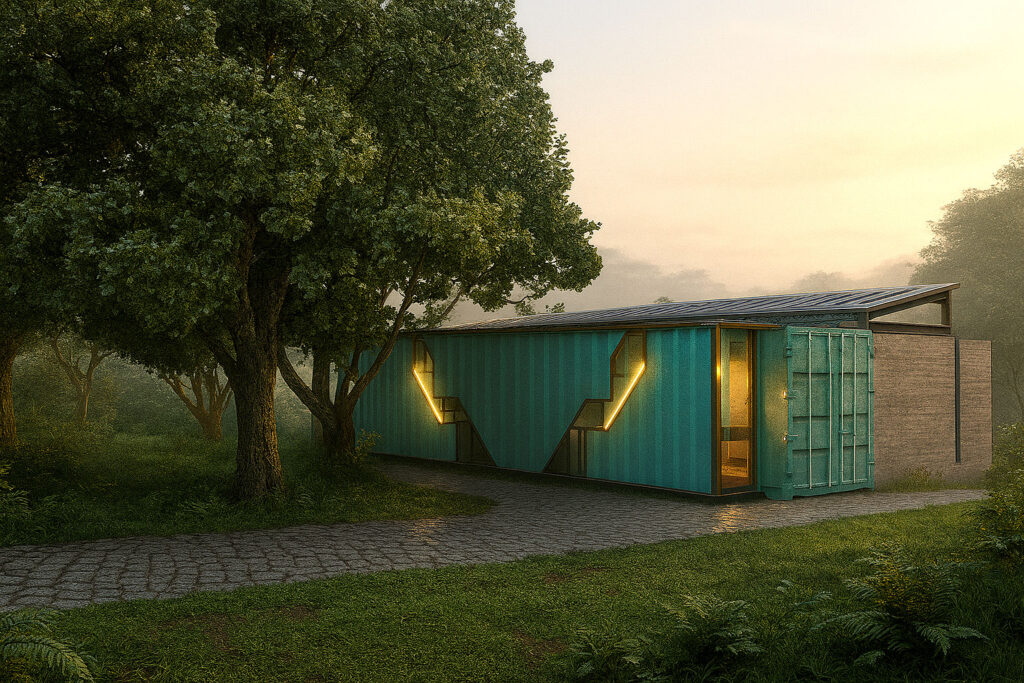
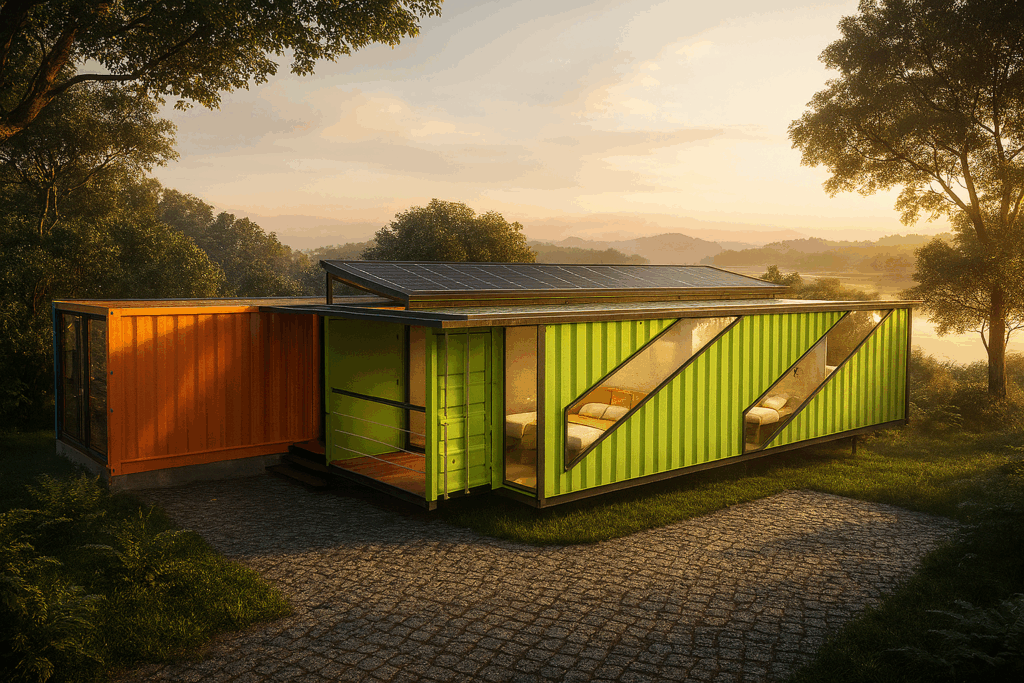
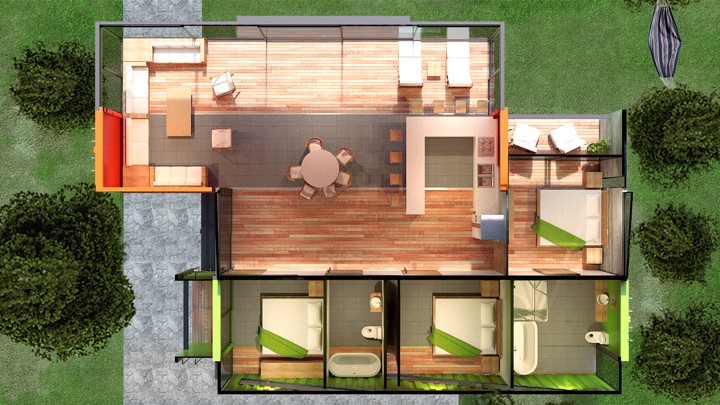
Temporary residential architecture for alternative tourism, built using recycled shipping containers and integrated with solar panels, eco-technologies, bioclimatic strategies, thermal/acoustic insulation, and cross ventilation—all consistent features in our work. While these elements may raise the initial budget, they are always worth considering due to strong long-term benefits such as return on investment in the medium term, low maintenance, minimal environmental impact, high efficiency, and improved quality of life.
The House
Location: Diana Natura, Zapopan Jal. Mx.
Architects: Montes|Moe
Year: 2014
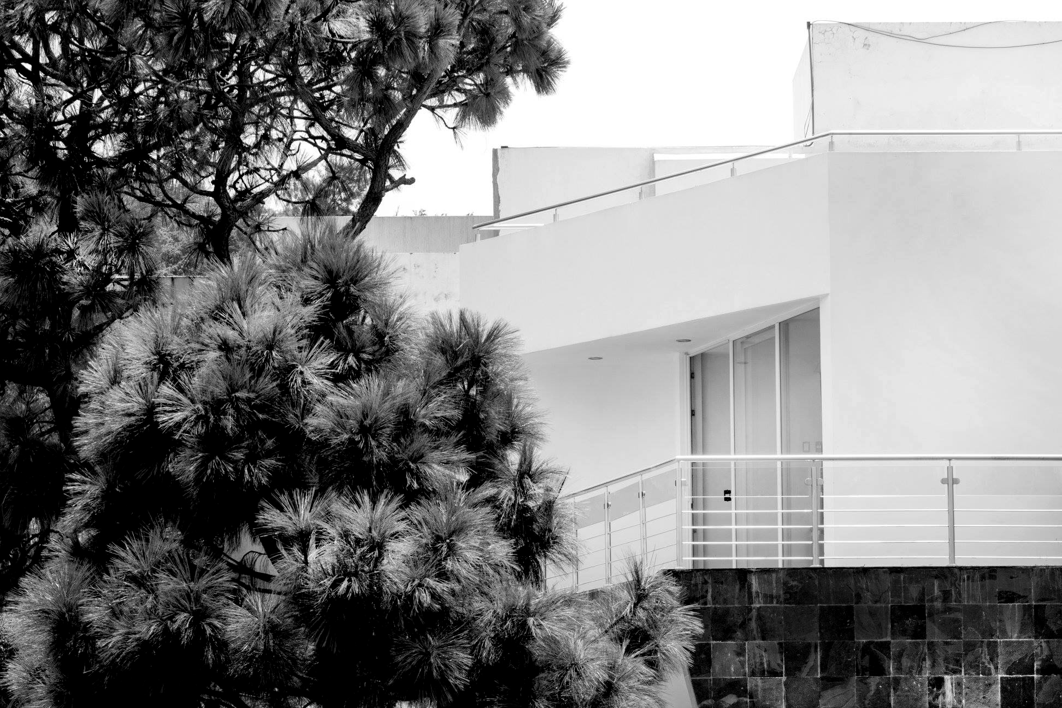
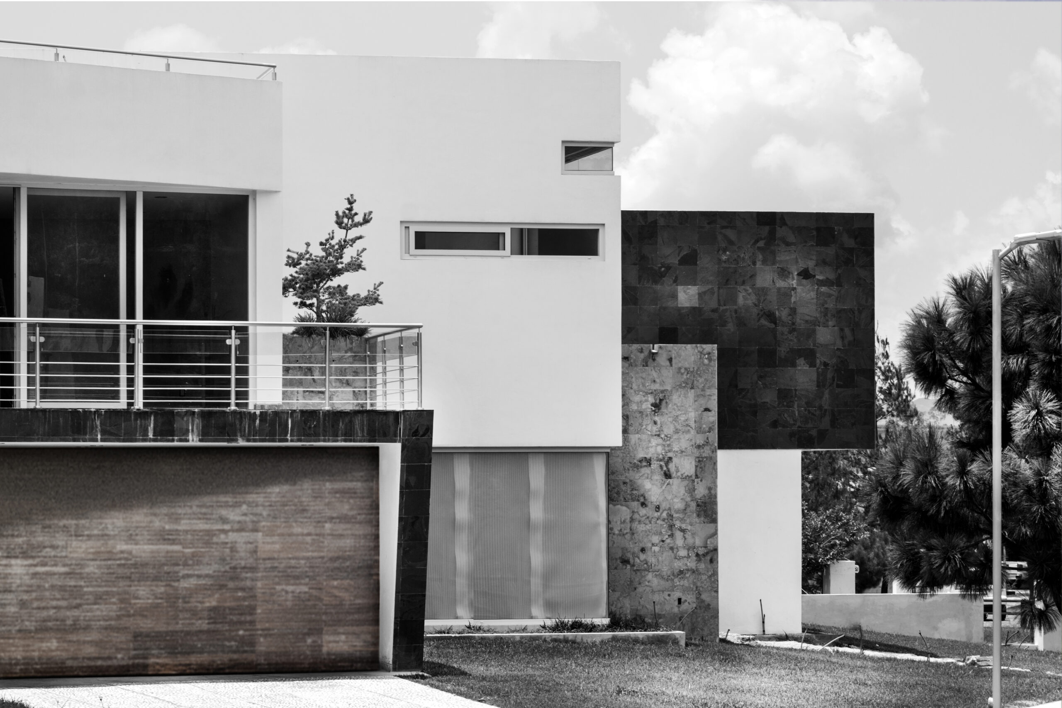
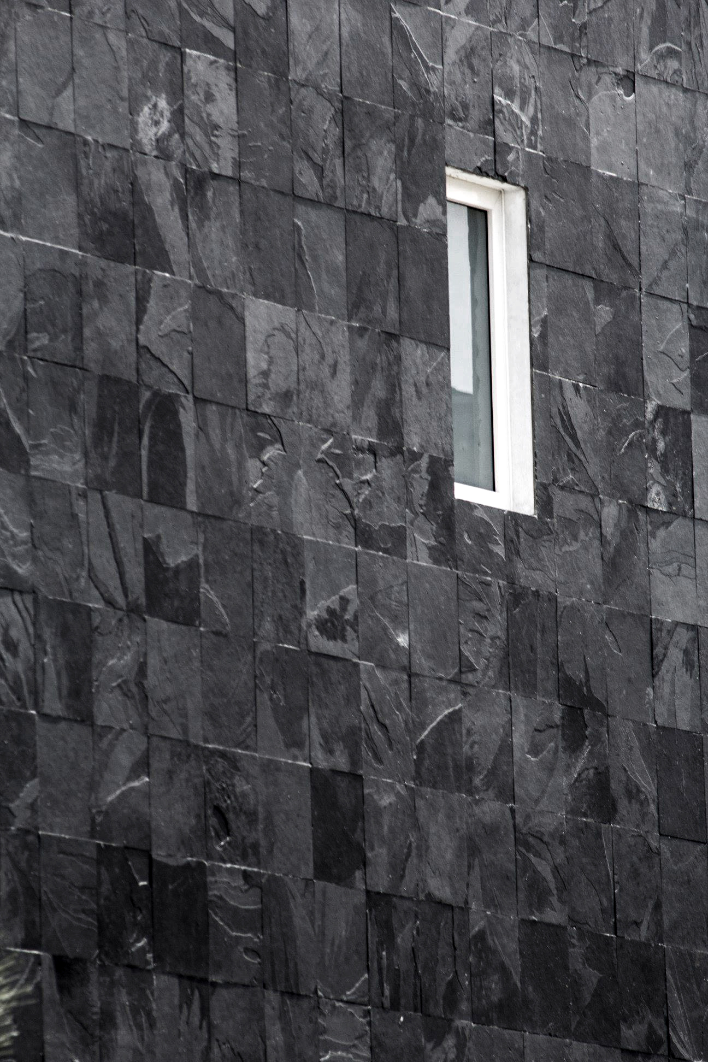
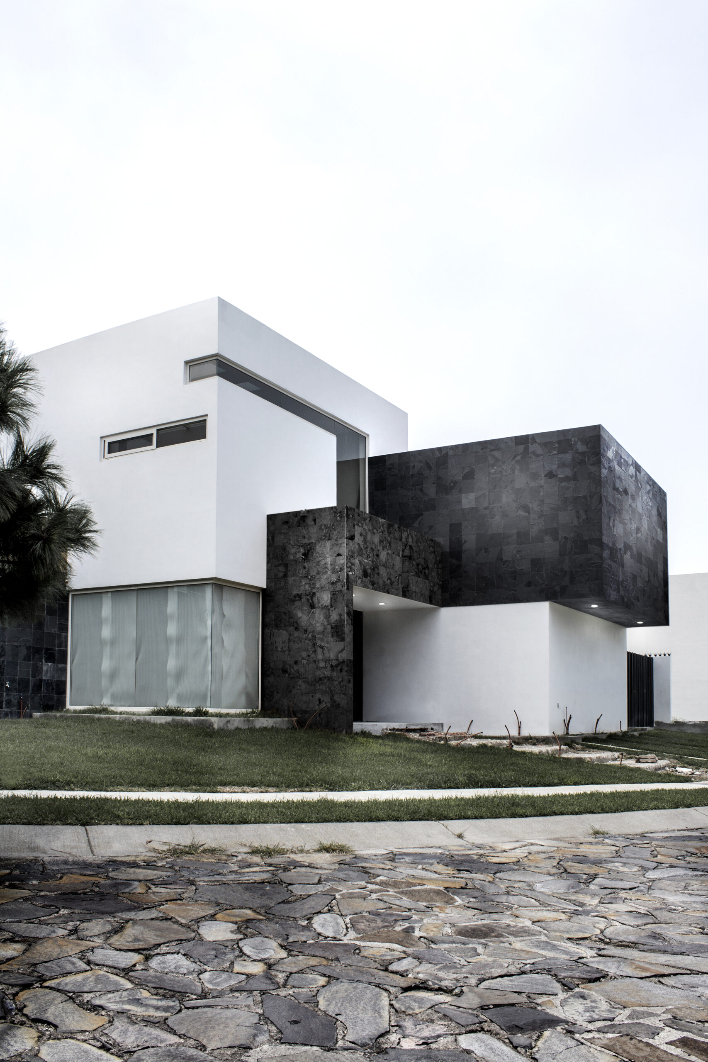
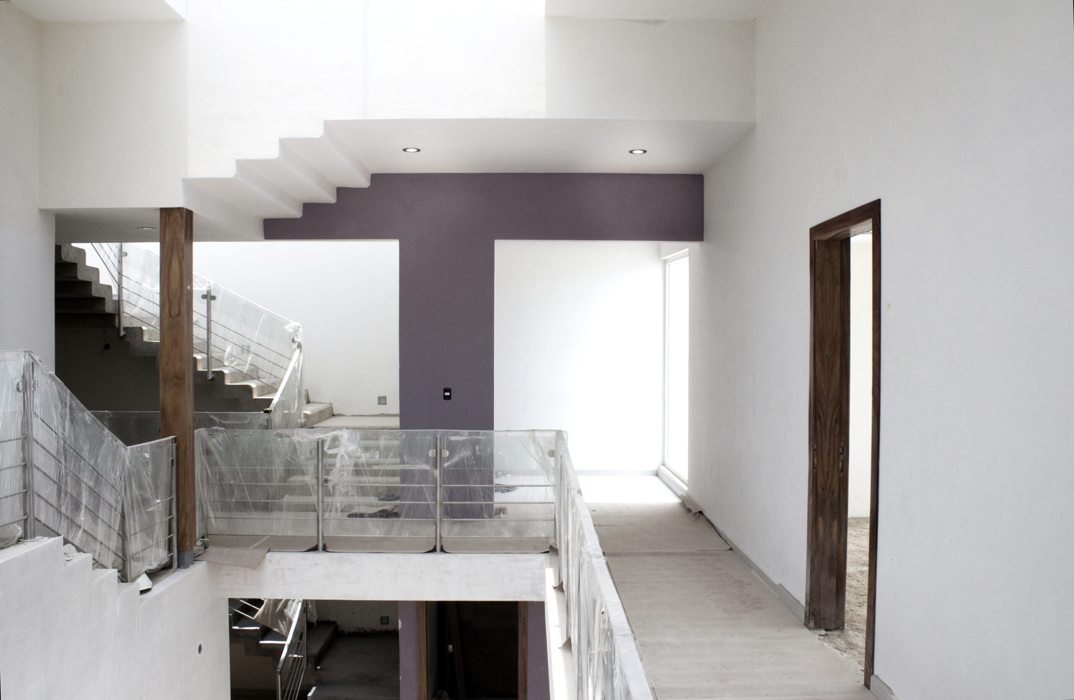
“Architecture sine idea, vana architecture est.” Light plays a leading role in this home, serving as the guiding element of its design. This is rooted in the central courtyard and peripheral circulation concept, inspired by 19th-century Mexican homes. Beyond that, the house speaks a contemporary architectural language. At the core, the “untamed light” takes center stage, flooding some spaces while leaving others in shadow, inviting the user to walk through the architecture. As one moves through the space, dramatic contrasts of light and dark unfold, created by staggered slab levels and double-height volumes.
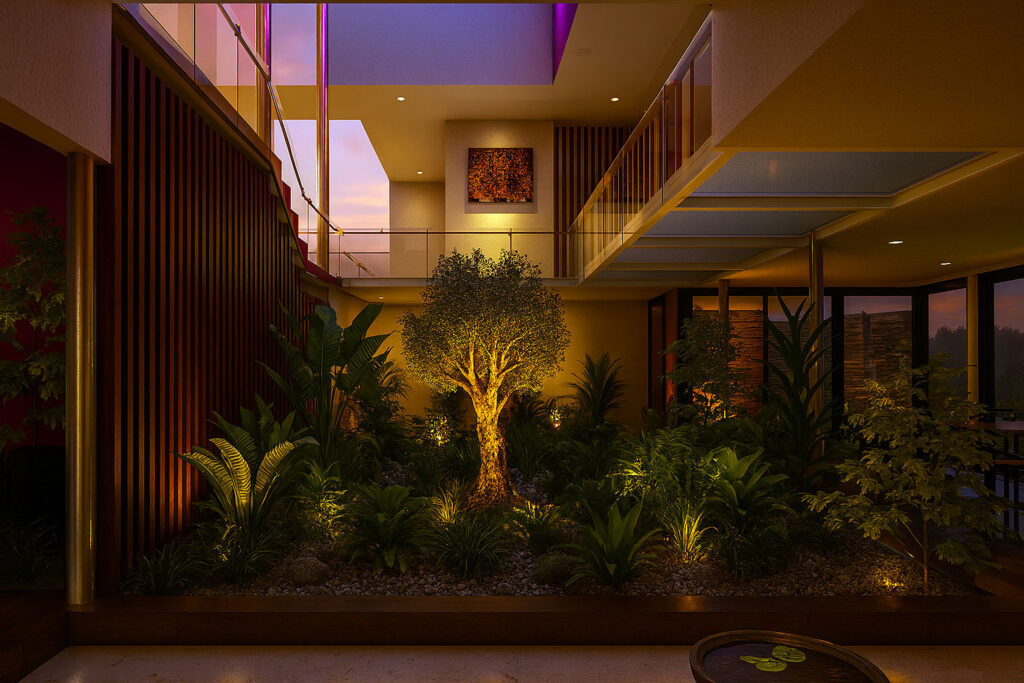
Floor-to-ceiling sliding windows were implemented to allow spaces to expand and avoid single-use configurations. A decisive factor in the form and volume of this residence was the view. The upper floor was designed to frame and appreciate the endless shades of green from the La Primavera Forest. This intent gave shape to the “eyes” of the lookouts in the main bedroom and the upstairs library, both blessed with abundant zenithal light. While the design seeks a closed, private character from the outside, the interior unfolds into an open architecture. Transparent walls and fluid spaces were essential to extend the house’s own narrative, culminating in a fortunate site integration that connects interior spaces with the gardens without exposing them to the public realm.