Guadalajara Jal. Mx.
This project is a collaborative effort with Traspatio Arquitectura, with special thanks to architects Micky Sánchez and Ricardo Anaya for their creative vision and contributions.
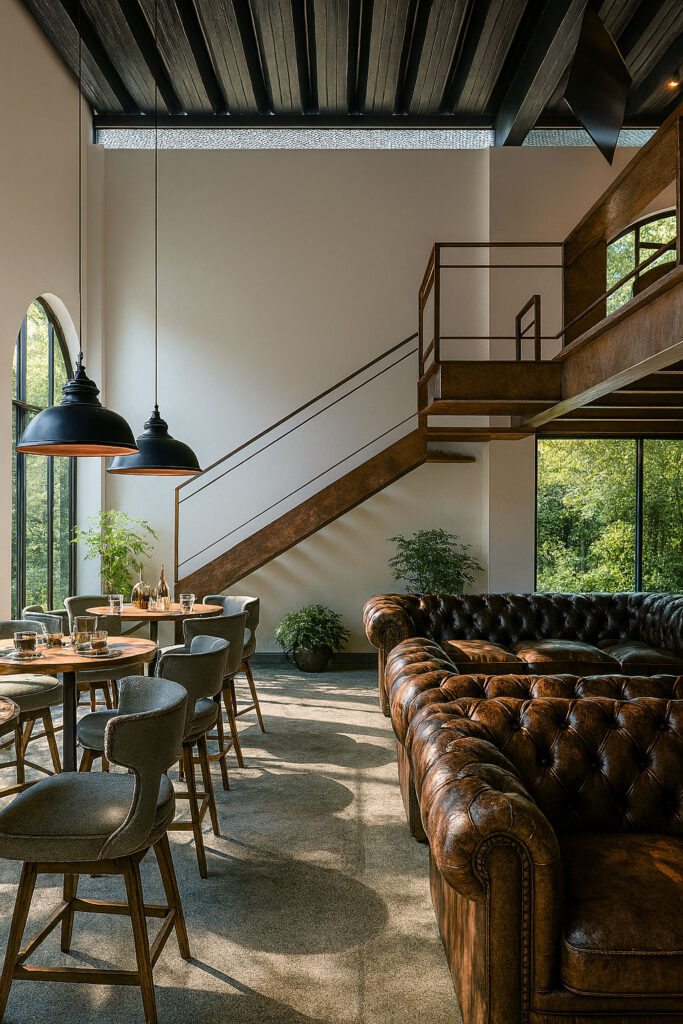
Conceived as a hybrid program, the design integrates multiple functions within a unified architectural language. The site comprises two adjacent plots. On the first, an existing residential structure — which the client has chosen to preserve — will undergo a thoughtful transformation to house a restaurant, blending the charm of the original home with a renewed, dynamic public function.
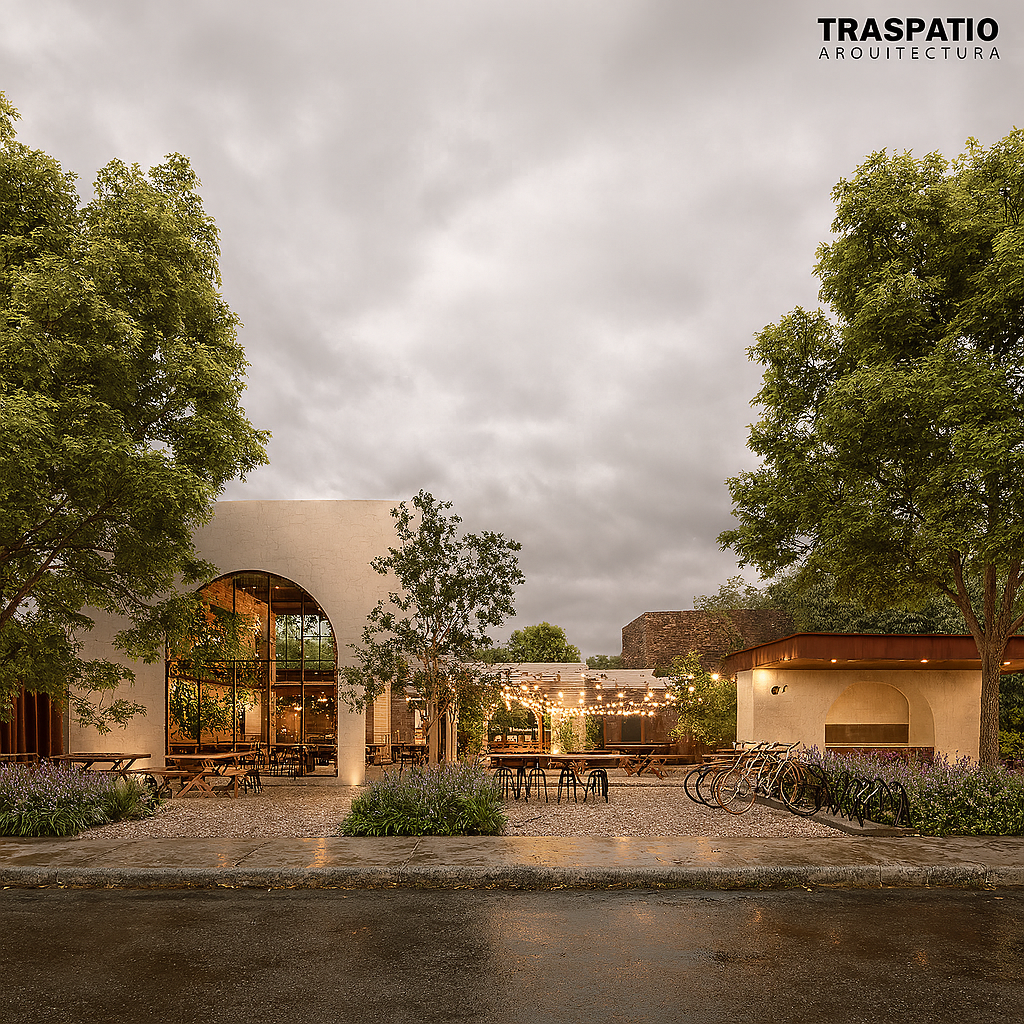
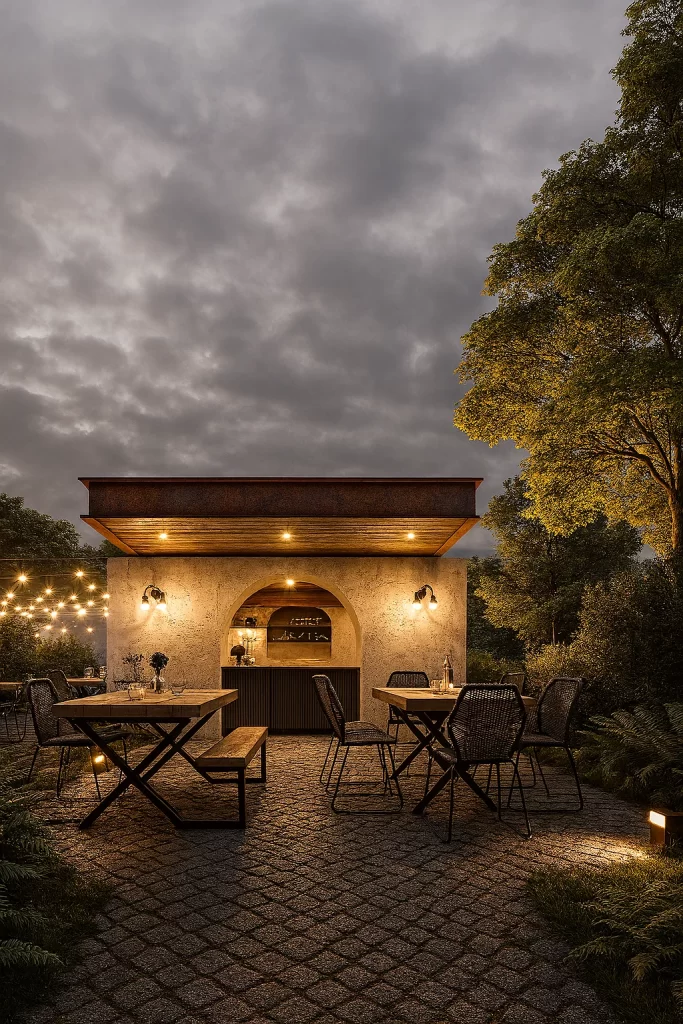
To the north of the property, a café pavilion will mark the entrance, featuring a walk-up counter that encourages fluid service and supports a vibrant, takeaway-oriented experience. This spatial strategy not only activates the street frontage but also reinforces the programmatic dialogue between leisure, gastronomy, and hospitality.
On the adjacent lot, an existing warehouse will be repurposed to host a copy and print center at the northern end — directly at the entrance. This strategic placement fosters a seamless connection with the neighboring café, allowing users to access a multifunctional workspace that integrates printing services, internet access, coffee, snacks, and informal meeting areas — all within a unified architectural environment.
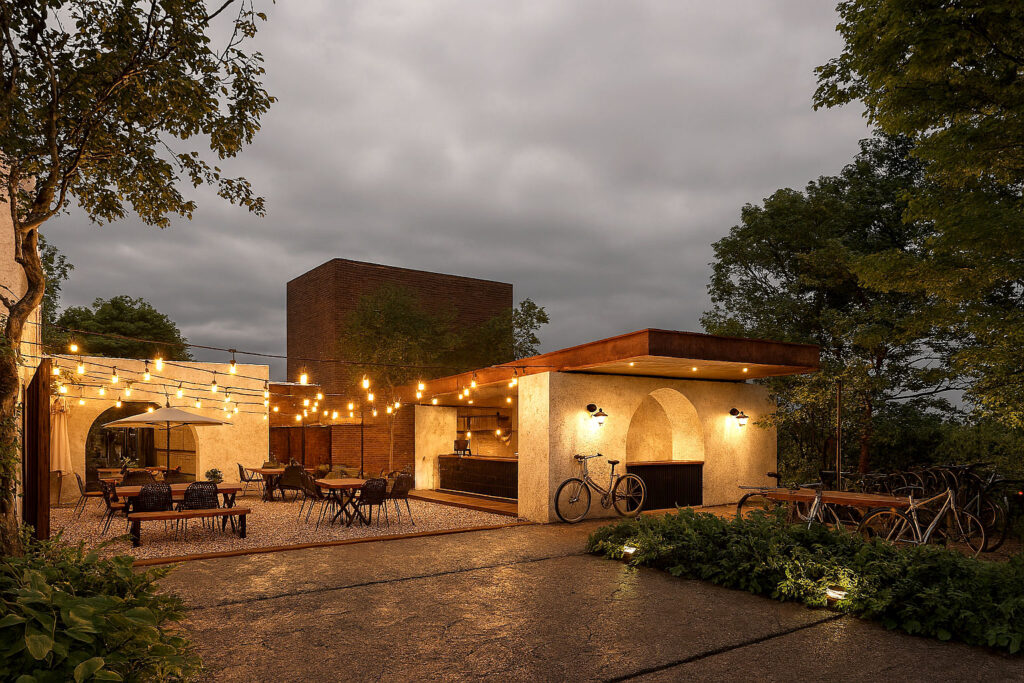
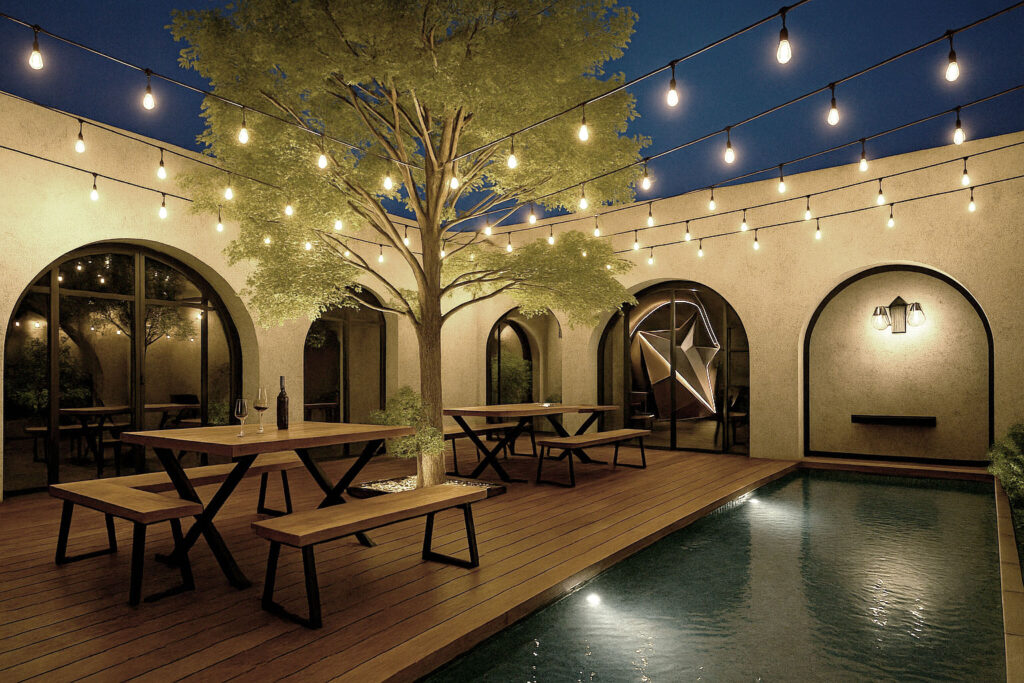
Toward the rear of the warehouse, the project envisions the development of a bar, complete with a mezzanine level and a dramatic double-height dining space. This volume will visually and spatially engage with the adjacent restaurant, both programs anchored by a central courtyard — intentionally designed not as a byproduct of circulation, but as the visual and social heart of the intervention. Framing curated views and shared landscaping, this patio serves as a quiet yet expressive mediator between functions, activating the interior life of the architecture
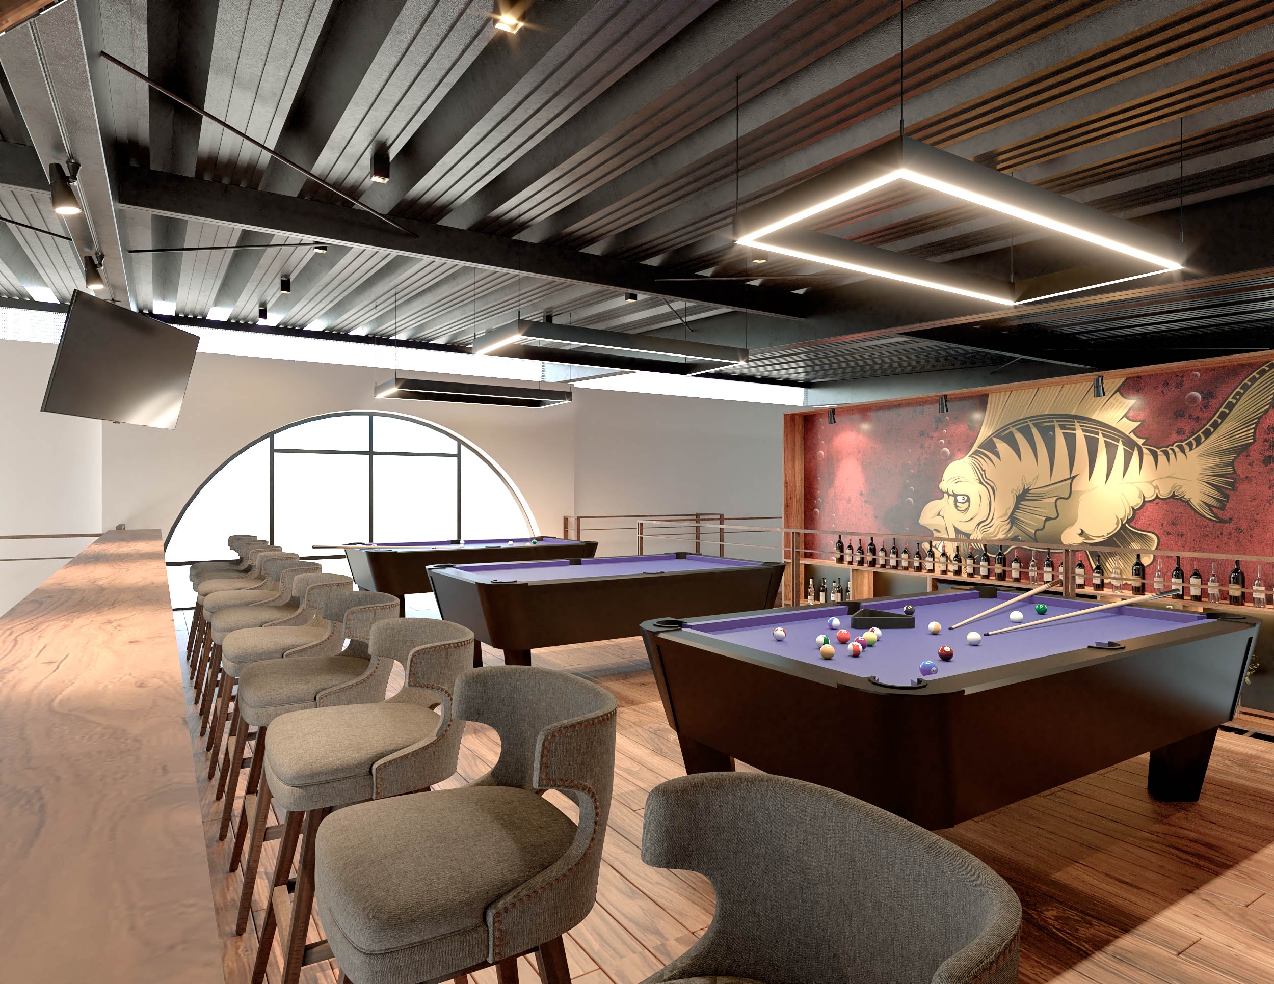
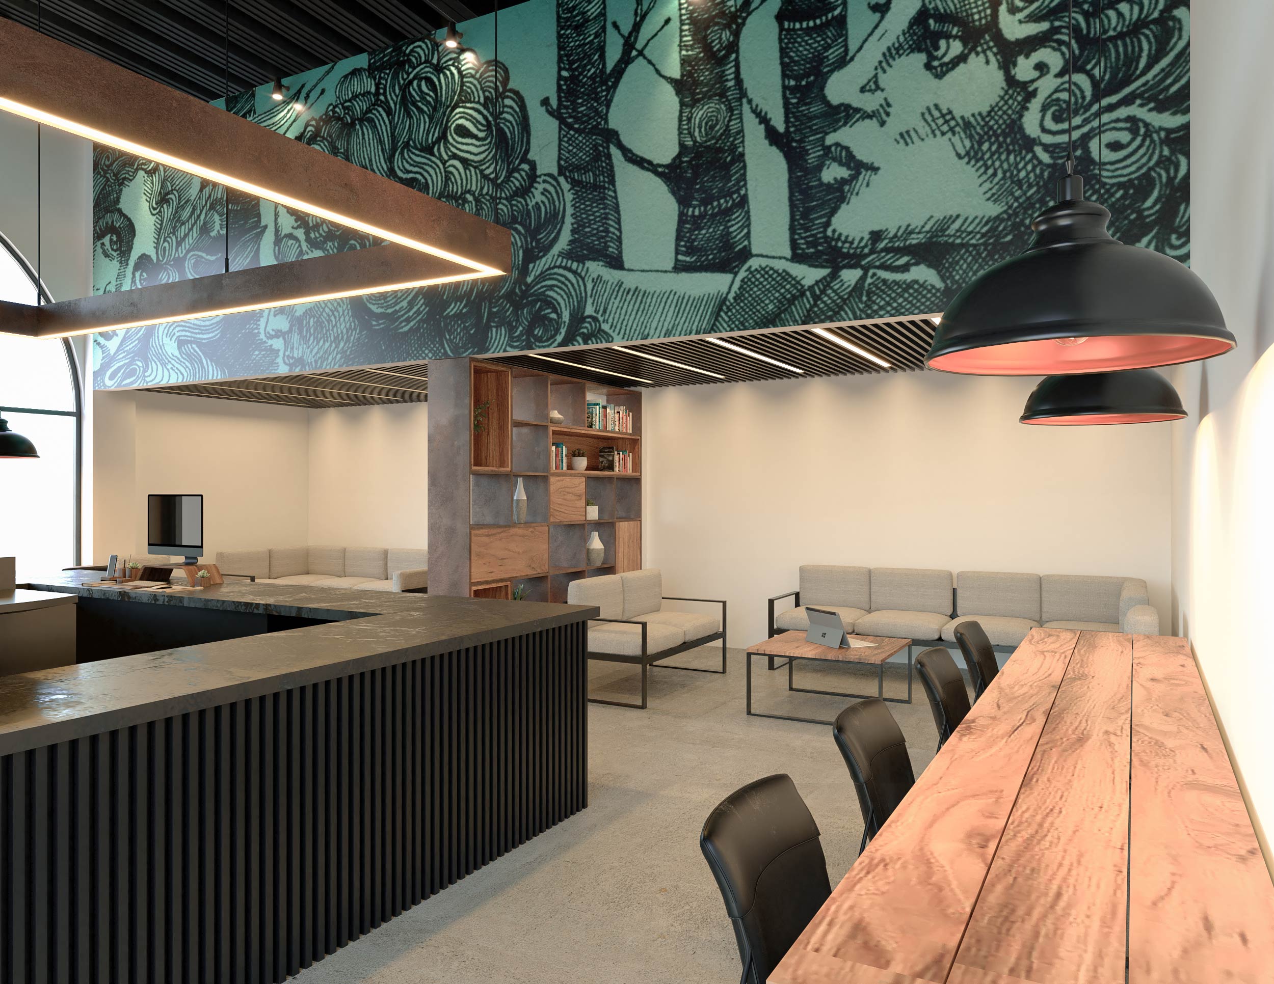
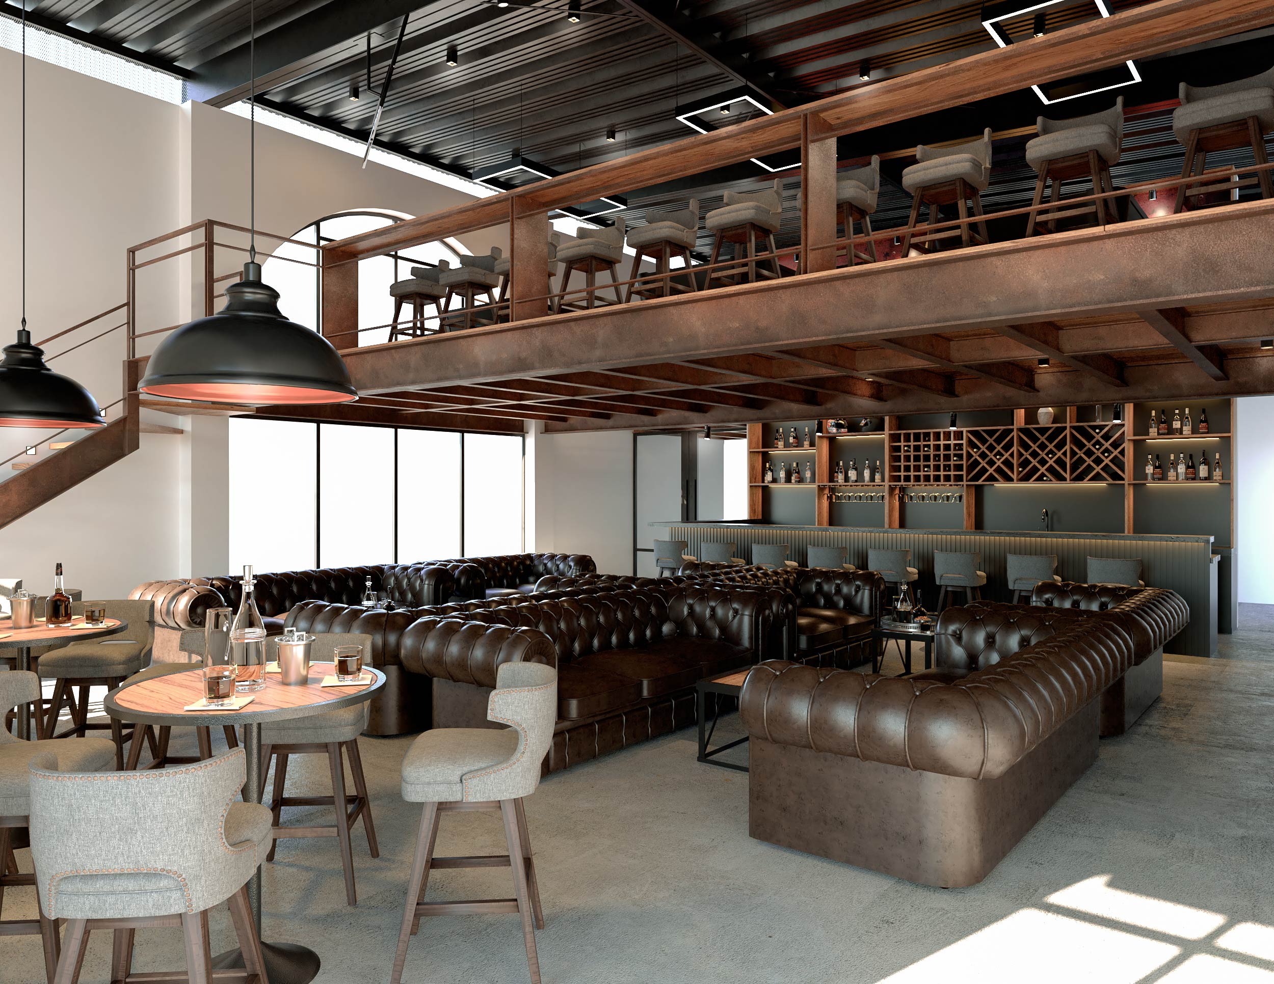
Despite the diversity of uses, the four business units — café, restaurant, print center, and bar — are unified by a single architectural language. The preserved arcades inspired the modulation of new openings, and a sober architectural parti ensures a sense of unity throughout. Materials are left exposed and raw, while mechanical and electrical systems are aesthetically integrated and intentionally visible, adding a brutalist undertone that reinforces the project’s grounded, atmospheric identity.
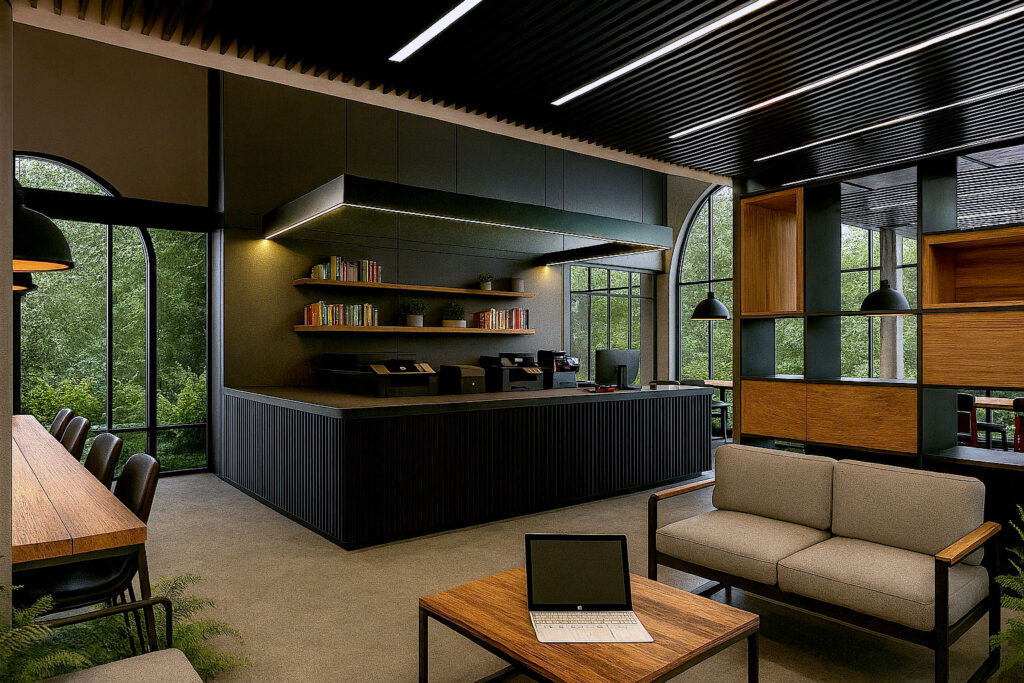
This is not merely a collection of programs. It is a spatial synthesis — a hybrid model that demonstrates how architecture can create unity through restraint, rhythm, and authenticity.
Architects: Miguel Alejandro Sánchez Esquivel, Ricardo Anaya, Daniel Hernández Montes.
Año: 2025
You may also like this
Geodesic Treehouses Above River Tranquility
Salt Lake City-Utah